Published 14 October 2026
Thomson Reserve: the project and where it is
By Realila · Figures read 14 Oct 2026
Thomson Reserve is a condominium of 1,268 homes at Bright Hill Drive, in Bishan. This note sets out the project's facts, its unit types and plans, and the MRT stations, schools and amenities near it.
What is in this note
- The facts: location, size, tenure, developers, land and completion dates
- Unit types: homes by bedroom count and by unit type, with each one's share of all homes, and their floor plans
- Site plan and images: the developers' published site plan and artist's impressions
- Map: the site, the nearest MRT exits, the schools and amenities listed here
- MRT stations: the nearest exit of each station
- Schools within 2 km: primary, secondary and junior college, each in its own table
- Amenities: malls, supermarkets, childcare centres and GP clinics nearby
The facts
| Location | Bright Hill Drive, Bishan planning area, District 20 |
| Market segment | Rest of Central Region (RCR), as URA places it |
| Homes | 1,268, in six blocks of 21 to 30 storeys |
| Tenure | 99 years from 14 July 2026 |
| Developers | UOL Group, Singapore Land Group and CapitaLand Development |
| Land | The former Thomson View site, plot ratio 2.1 |
| Land price | $1,178 per square foot of floor area allowed on the site (psf per plot ratio), as EdgeProp reported on 26 Oct 2024, including the charges paid to the state to build more on the site and to top its lease up to 99 years |
| Expected handover of keys (vacant possession) | 28 February 2031 |
| Expected legal completion (when the sale completes and the last 15% of the price is due) | 28 February 2034 |
| Showflat | Off-site, in Hougang, near Upper Serangoon Crescent. Open in Google Maps |
Unit types
By bedroom count
- 2 bedrooms
- 3 bedrooms
- 4 bedrooms
- 5 bedrooms
| Bedrooms | Homes | Share of all homes |
|---|---|---|
| 2 | 716 | 56.5% |
| 3 | 350 | 27.6% |
| 4 | 174 | 13.7% |
| 5 | 28 | 2.2% |
| All | 1,268 | 100% |
More than half the homes have 2 bedrooms. 28 of the 1,268 homes have 5 bedrooms.
By unit type, with floor plans
Choose a bedroom count. Each card is one unit type, as the developers name it. Tap a card to open its floor plans full screen.
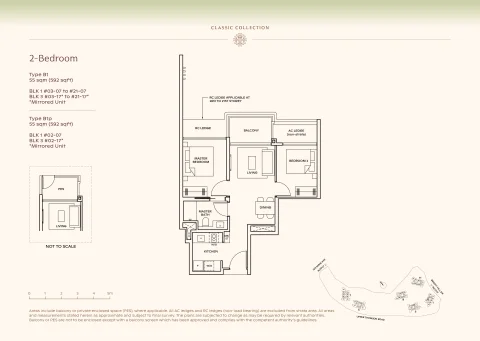
- Size
- 592 sq ft
- Homes
- 100 homes
- Share
- 7.9%
- Layouts
- 3 layouts
Tap to open the floor plans
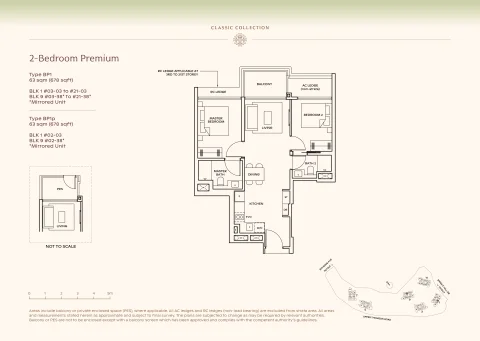
- Size
- 678 sq ft
- Homes
- 416 homes
- Share
- 32.8%
- Layouts
- 11 layouts
Tap to open the floor plans
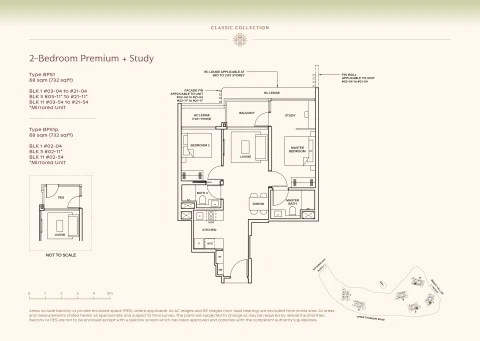
- Size
- 732 to 775 sq ft
- Homes
- 200 homes
- Share
- 15.8%
- Layouts
- 5 layouts
Tap to open the floor plans
The largest single type is the 2-Bedroom Premium, at 678 sq ft: 416 homes, about a third of the project.
Site plan and images
The site plan, floor plans and artist's impressions on this page are the developers' published material. Artist's impressions are illustrations, not photographs, and the finished project may differ. Check every plan against the developers' current sales documents before you rely on it.
Map
Drag to move, pinch or scroll to zoom, and tap a pin for its name and distance. The rings mark 500 m, 1 km and 2 km from the centre of the site.
List of every place on the map
- The site: Thomson Reserve
- MRT station exits: Upper Thomson (TE8), nearest exit (about 190 m); Bright Hill (TE7), nearest exit (about 620 m); Marymount (CC16), nearest exit (1.3 km); Mayflower (TE6), nearest exit (1.7 km)
- Schools: Ai Tong School (about 490 m); Catholic High School (1.6 km); Ang Mo Kio Primary School (1.7 km); CHIJ St. Nicholas Girls' School (1.9 km); Peirce Secondary School (1.1 km); Whitley Secondary School (1.3 km); Mayflower Secondary School (1.4 km); Ang Mo Kio Secondary School (1.7 km); Raffles Institution (1.9 km); Eunoia Junior College (1.3 km)
- Shopping malls: Thomson Plaza (about 260 m)
- Supermarkets: FairPrice Finest (about 290 m); Hong Fu Mart (about 520 m); Sheng Siong (about 830 m); FairPrice (about 910 m)
- Childcare centres: Maple Bear Academy (about 340 m); Agape Little Uni Thomson (about 380 m); Cherrybrook Preschool Thomson (about 380 m); Cherie Hearts Nurtureloft (about 440 m); Mindchamps Preschool @ Bishan (about 440 m); Lumiere Montessori House (about 480 m); Red Schoolhouse (about 500 m); Star Learners Respect (about 500 m); KinderBuds Preschool (about 510 m); PCF Sparkletots Preschool @ Bishan East-Sin Ming Blk 409 (CC) (about 770 m); Little Footprints Preschool (about 770 m)
- GP clinics: The Flame Tree Medical Centre (about 630 m); Dr Chen and Partners Medical Clinic (about 690 m); Healthcare Family Clinic & Surgery (about 740 m); L & L Family Medicine Clinic (about 790 m); Horizon Medical Centre (about 830 m)
 OneMap© contributorsSingapore Land Authority
MRT stations
Straight-line distance from the centre of the site to each station's nearest exit, nearest first.
| Station | Line | Distance |
|---|---|---|
| Upper Thomson (TE8) | Thomson–East Coast | about 190 m |
| Bright Hill (TE7) | Thomson–East Coast; Cross Island Line interchange, which LTA expects to open in 2030 | about 620 m |
| Marymount (CC16) | Circle | 1.3 km |
| Mayflower (TE6) | Thomson–East Coast | 1.7 km |
Schools within 2 km
Straight-line distance from the centre of the site, nearest first.
Primary
| School | Distance |
|---|---|
| Ai Tong School | about 490 m |
| Catholic High School (primary section) | 1.6 km |
| Ang Mo Kio Primary School | 1.7 km |
| CHIJ St. Nicholas Girls' School (primary) | 1.9 km |
Secondary
| School | Distance |
|---|---|
| Peirce Secondary School | 1.1 km |
| Whitley Secondary School | 1.3 km |
| Mayflower Secondary School | 1.4 km |
| Catholic High School | 1.6 km |
| Ang Mo Kio Secondary School | 1.7 km |
| Raffles Institution | 1.9 km |
| CHIJ St. Nicholas Girls' School (secondary) | 1.9 km |
Junior college
| School | Distance |
|---|---|
| Eunoia Junior College | 1.3 km |
| Raffles Institution | 1.9 km |
Amenities
| Category | Place | Distance |
|---|---|---|
| Shopping mall | Thomson Plaza | about 260 m |
| Supermarket | FairPrice Finest | about 290 m |
| Supermarket | Hong Fu Mart | about 520 m |
| Supermarket | Sheng Siong | about 830 m |
| Childcare centre | Maple Bear Academy | about 340 m |
| Childcare centre | Agape Little Uni Thomson | about 380 m |
| Childcare centre | Cherrybrook Preschool Thomson | about 380 m |
| GP clinic | The Flame Tree Medical Centre | about 630 m |
| GP clinic | Dr Chen and Partners Medical Clinic | about 690 m |
| GP clinic | Healthcare Family Clinic & Surgery | about 740 m |
What this tells you
Thomson Reserve has 1,268 homes, and more than half have 2 bedrooms; the most common type is the 678 sq ft 2-Bedroom Premium. From the centre of the site, Upper Thomson MRT's nearest exit is about 190 m away, Ai Tong School about 490 m and Thomson Plaza about 260 m.
More on this: what each unit type would cost, and how the prices compare
What this does not tell you
- The price of any unit. Only starting prices have been announced: from $2,608 psf for a 2-bedroom, $2,643 psf for a 3-bedroom and $2,737 psf for a 4-bedroom.
- Whether your child would get a Primary 1 place. That depends on the registration phase, the school's demand that year and the distance from your own address.
- Walking times. Distances here are straight-line. Routes on foot are longer.
- Whether Thomson Reserve suits you, or whether to buy. That depends on your own plans, budget and loan, which this note does not know.
Method and data notes
Project facts. Tenure, street, developers, completion dates and unit mix are from the developers' published sales materials. Planning area and plot ratio are from URA's Master Plan. The land price is as EdgeProp reported it on 26 October 2024. The Cross Island Line interchange at Bright Hill and its 2030 opening are from LTA (30 March 2022 and 4 March 2026).
Unit types. Each type's size and number of homes are from the developers' published floor plans and unit listings. A type's share is its homes over all 1,268 homes, rounded to 0.1%.
Distances. Straight-line, computed from OneMap locations: from the centre of the site to each MRT station's nearest exit, to each school's location and to each amenity's location. Distances under 1 km are rounded to the nearest 10 m, and distances of 1 km or more to 0.1 km. Schools are from MOE's school list as OneMap holds it.
Amenities. Shopping malls and supermarkets are from OpenStreetMap (© OpenStreetMap contributors), read 14 October 2026. Childcare centres are from ECDA's list of centres, read 14 October 2026, each located from its postal code on OneMap. GP clinics are from MOH's CHAS clinic list, whose records are dated 2021, so some may have moved or closed. Only places within 1 km of the centre of the site are considered.
Images. The site plan, floor plans and artist's impressions are the developers' published material. Images: UOL Group, Singapore Land Group and CapitaLand Development.
More from Realila
- 3 bedroom to live in: resale or new launch, the renovation break-even
Bought to live in, 2015 to 2020, held about 5 years: a resale 3 bedroom 16 years or older could take a 7.7% renovation and still beat waiting for a launch.
- Dunearn House: price paid against resale nearby and land cost
Dunearn House buyers paid a median $3,107 psf to 19 Oct 2026, 26.9% above resale within 2 km and 2.20 times the land cost.
- URA's private home price index rose 1.4% in Q3 2026
URA's private home price index rose 1.4% in Q3 2026, after 0.5% in Q2. Landed homes rose 2.9%; non-landed homes in the outside central region rose 2.3%.
Every number in this post comes from Realila Research, dated to when it was true. For now we publish research notes from the platform to answer the community's questions; the platform itself opens to the public later. Realila is not marketing or selling Thomson Reserve and is not paid by its developers. To buy a unit, speak to an agent of your choice.
Join the waitlist
Leave your email and we will tell you when the research platform opens.
Ask for a research note
A question about the market, or data you would like to see.
We read every request. We cannot write a note on every one, but the ones we do write will appear on the Feed, and we will email you if yours does.