Published 23 October 2026
Dunearn House: the project and where it is
By Realila · Figures read 19 Oct 2026
Dunearn House is a 99-year condominium of 380 homes on Dunearn Road, between Sixth Avenue and King Albert Park MRT stations. This note sets out its facts, its homes and floor plans, its site plan, and the MRT stations, schools and amenities around it.
What is in this note
- The facts: location, tenure, developer, land and floor-area rules.
- Unit types: homes by bedroom count, then every layout with its floor plan.
- Site plan and images.
- Map, MRT stations, schools within 2 km and amenities.
The facts
| Location | 760, 762, 766, 768 and 770 Dunearn Road |
| Market segment | Core central region (CCR), district 11 |
| Homes | 380 homes in five blocks: two with homes on floors 2 to 19, and three with homes on floors 1 to 10 |
| Tenure | 99 years from 30 September 2025 |
| Developer | A joint venture of CSC Land Group (Singapore), Sekisui House and Frasers Property |
| Land | Government land sale site at Dunearn Road, awarded on 3 July 2025 |
| Land price | $491.5 million, about $1,410 per square foot of permitted floor area |
| Floor-area rules | The newer rules, for development applications from 1 June 2023. The same home shows a smaller strata area than under the older rules, so its psf reads higher. Realila allows 6% for this when comparing with older projects. |
| Expected completion | December 2030 (Temporary Occupation Permit, expected) |
More on this: What Dunearn House buyers paid, against resale nearby and against the land price
Unit types
By bedroom count
- 2 bedrooms
- 3 bedrooms
- 4 bedrooms
| Bedrooms | Homes | Share of all homes |
|---|---|---|
| 2 | 176 | 46.3% |
| 3 | 96 | 25.3% |
| 4 | 108 | 28.4% |
| All | 380 | 100% |
By unit type, with floor plans
Tap a card to open the type's floor plans full screen and zoom in. Each plan is the developer's page, with the units it applies to printed beside it. Type names as the developer prints them. 18 floor plans in all; ground-floor versions of a plan share its size.
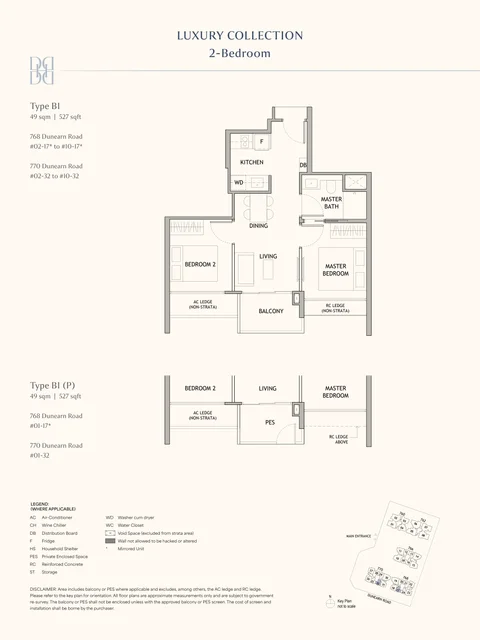
- Size
- 527 sq ft
- Homes
- 40 homes
- Share
- 10.5%
- Layouts
- 2 layouts
Tap to open the floor plans
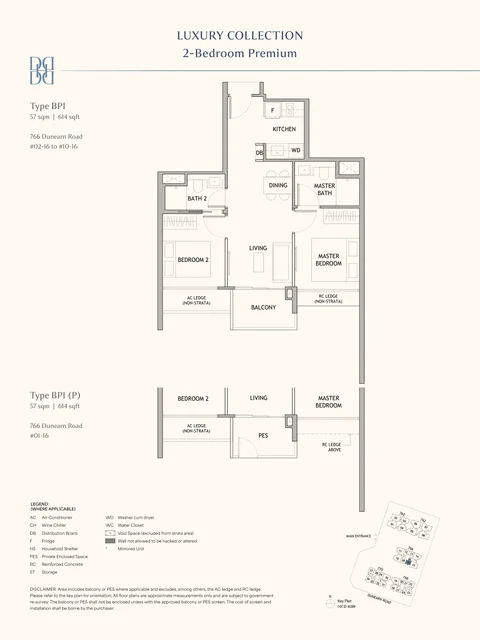
- Size
- 614 sq ft
- Homes
- 77 homes
- Share
- 20.3%
- Layouts
- 3 layouts
Tap to open the floor plans
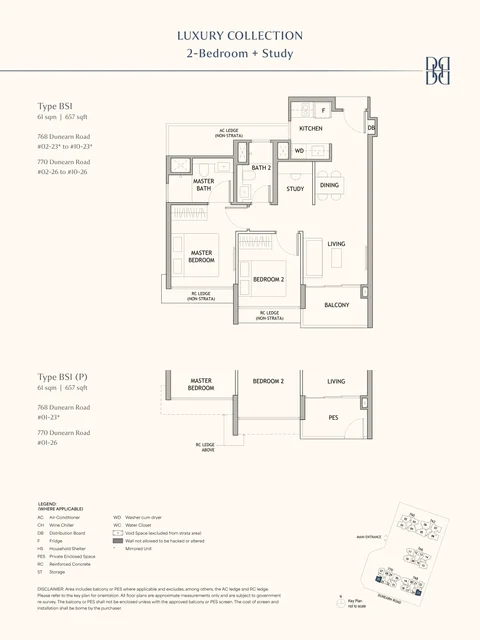
- Size
- 657 to 678 sq ft
- Homes
- 59 homes
- Share
- 15.5%
- Layouts
- 3 layouts
Tap to open the floor plans
Site plan and images
The developer's site plan, with its key to the facilities, then the developer's images. Tap any of them to open it full screen and zoom in. They are artist's impressions and can differ from the finished project.
Map
Drag to move, pinch or scroll to zoom, and tap a pin for its name and distance. The rings mark 500 m, 1 km and 2 km from the centre of the site.
List of every place on the map
- The site: Dunearn House
- MRT station exits: Sixth Avenue (DT7), nearest exit (about 430 m); King Albert Park (DT6), nearest exit (1.0 km); Tan Kah Kee (DT8), nearest exit (1.8 km)
- Schools: Nanyang Girls' High School (1.0 km); Methodist Girls' School (Secondary) (1.1 km); Methodist Girls' School (Primary) (1.2 km); National Junior College (1.2 km); Raffles Girls' Primary School (1.5 km); Hwa Chong Institution (1.6 km); Pei Hwa Presbyterian Primary School (2.0 km)
- Shopping malls: Coronation Shopping Plaza (2.1 km)
- Supermarkets: Cold Storage (about 380 m); NTUC Fairprice (about 800 m)
- Childcare centres: Montessori Children's House (about 350 m); Superland Pre-School (Bt2) (about 530 m); Little Paddington Preschool Tanglin (about 570 m); Barker Road Methodist Church Little Lights Preschool - Vanda (about 580 m); Etonhouse Pre-School (about 580 m); Pre-School By-The-Park (Dunearn) (about 630 m); Odyssey The Global Preschool Fourth Avenue (about 660 m); Nurtured Nest Bukit Timah (about 720 m); Mulberry Learning Centre @ Sixth Avenue (about 740 m); RH Positive Montessori Kindergarten (Linden Drive) (about 910 m)
 OneMap© contributorsSingapore Land Authority
MRT stations
Every station with an exit within 2 km. Straight-line distance from the centre of the project to the station's nearest exit, nearest first.
| Station | Line | Distance |
|---|---|---|
| Sixth Avenue (DT7) | Downtown Line | about 430 m |
| King Albert Park (DT6) | Downtown Line | 1.0 km |
| Tan Kah Kee (DT8) | Downtown Line | 1.8 km |
Schools within 2 km
Straight-line distance from the centre of the project, nearest first.
Primary
| School | Distance |
|---|---|
| Methodist Girls' School (Primary) | 1.2 km |
| Raffles Girls' Primary School | 1.5 km |
| Pei Hwa Presbyterian Primary School | 2.0 km |
Secondary and junior college
| School | Levels | Distance |
|---|---|---|
| Nanyang Girls' High School | Secondary | 1.0 km |
| Methodist Girls' School (Secondary) | Secondary | 1.1 km |
| National Junior College | Secondary 1 to JC 2 | 1.2 km |
| Hwa Chong Institution | Secondary 1 to JC 2 | 1.6 km |
MOE measures from the school's boundary to the home's address, so a block near a line can fall on either side. Check a specific address with OneMap's school query.
From the 2027 Primary 1 registration exercise, for children starting Primary 1 in 2028, MOE reserves 60 places in Phase 2C at most schools, up from 40. At 12 schools in areas with little public housing, Phase 2C places are split equally between children living within 2 km and beyond 2 km. All three primary schools above, and Nanyang Primary School, are among the 12. At these schools, half of the Phase 2C places now go to children living more than 2 km away.
Amenities
| Category | Place | Distance |
|---|---|---|
| Shopping mall | Coronation Shopping Plaza | 2.1 km |
| Supermarket | Cold Storage | about 380 m |
| Supermarket | NTUC Fairprice | about 800 m |
| Childcare centre | Montessori Children's House | about 350 m |
| Childcare centre | Superland Pre-School (Bt2) | about 530 m |
| Childcare centre | Little Paddington Preschool Tanglin | about 570 m |
The nearest three of each kind are shown, nearest first; a kind with none within 1 km shows its nearest. Distances are straight-line. GP clinics are not listed: the public clinic data available dates from 2021. The map shows every place listed.
What this tells you
Dunearn House sits 430 m from Sixth Avenue station, with three Downtown line stations within 2 km. Three primary schools are within 2 km, and all three use MOE's new two-track Phase 2C from 2027. There is no shopping mall within 1 km.
What this does not tell you
- Prices. What buyers paid is in the series' 2, 3 and 4-bedroom notes.
- A Primary 1 place. Balloting depends on how many children apply each year.
- The walk. Distances are straight lines. Walking routes are not yet stored.
- Whether it suits you. That depends on your needs, budget and plans.
Method and data notes
How to cite this note. Realila Research, "Dunearn House: the project and where it is", realila.com/feed/dunearn-house-project, figures read 19 October 2026.
Method and data notes. Facts are from the developer's published materials and URA's land sale award. Unit types, sizes and floor plans are from the developer's public eBrochure, each plan checked against the developer's unit list. The map point is the average of OneMap's block points. Distances are straight lines to MRT exits and to school boundary points from MOE's school directory; distances under 1 km are rounded to the nearest 10 m, and distances of 1 km or more to 0.1 km. Supermarkets, childcare centres and malls are from OpenStreetMap and ECDA, read in October 2026. The Primary 1 rule is from MOE's announcement of 10 September 2026 and its Annex A. Expected completion is from the developer's sales kit. Images: Frasers Property, CSC Land Group and Sekisui House.
Amenities. Shopping malls and supermarkets are from OpenStreetMap (© OpenStreetMap contributors), read 22 October 2026. Childcare centres are from ECDA's list of centres, read 22 October 2026, each located from its postal code on OneMap. Places within 1 km of the centre of the site are listed; for a kind with none within 1 km, its nearest within 5 km is shown.
More from Realila
- 3 bedroom to live in: resale or new launch, the renovation break-even
Bought to live in, 2015 to 2020, held about 5 years: a resale 3 bedroom 16 years or older could take a 7.7% renovation and still beat waiting for a launch.
- URA's private home price index rose 1.4% in Q3 2026
URA's private home price index rose 1.4% in Q3 2026, after 0.5% in Q2. Landed homes rose 2.9%; non-landed homes in the outside central region rose 2.3%.
- HDB's resale price index fell 0.1% in Q3 2026
HDB's resale price index fell 0.1% in Q3 2026 to 202.5, its third fall in a row, while 7,645 flats were resold, 19.5% more than in Q2 2026.
Every number in this post comes from Realila Research, dated to when it was true. For now we publish research notes from the platform to answer the community's questions; the platform itself opens to the public later. Realila is not marketing or selling Dunearn House and is not paid by its developers. This is independent research. To buy a unit, speak to an agent of your choice.
Join the waitlist
Leave your email and we will tell you when the research platform opens.
Ask for a research note
A question about the market, or data you would like to see.
We read every request. We cannot write a note on every one, but the ones we do write will appear on the Feed, and we will email you if yours does.